<-- style PDP --> 120 JEROME PARK Drive, Hamilton - Detached for sale for $3,450,000
  • new
  • for sale
  • leased

120 JEROME PARK Drive

Hamilton, Ontario, L9H 6H3 - Dundas

$3,450,000

  • Neighbourhood

    Dundas

  • Major Intersection

    Wainwright Blvd

  • Listed Since: 65 day(s)

  • Last update: 63 day(s) ago

Overview

  • Property Type

    Detached, 2-Storey

  • Bedrooms

    4 + 1

  • Bathrooms

    5

  • Basement

    Sep Entrance + Full

  • Kitchen

    1 + 1

  • Total Parking

    6 (2 Attached Garage)

  • Lot Size

    68.9x208.83 (Feet)

  • Taxes

    $21,989.00 (2025)

  • Type

    Freehold

Property Description

Property description for 120 JEROME PARK Drive, Hamilton

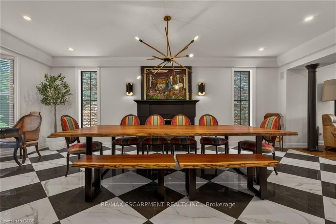
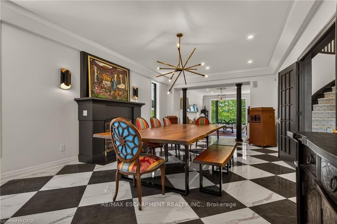
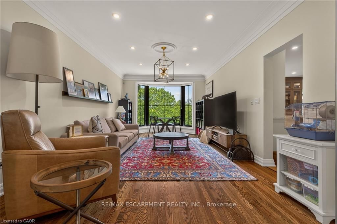
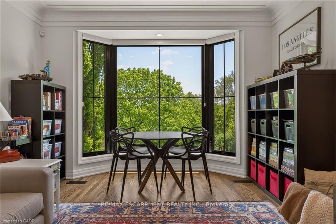
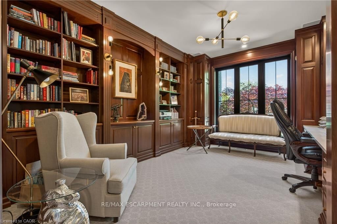
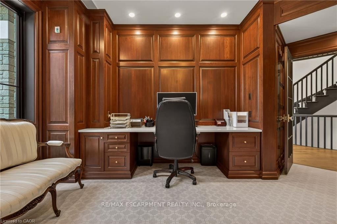
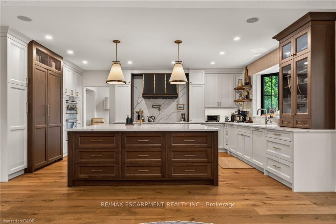
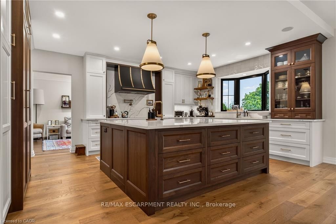
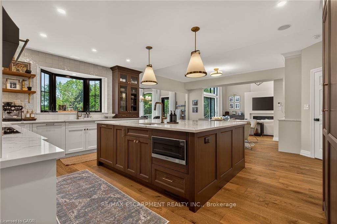
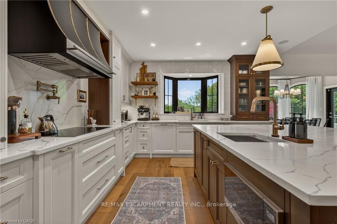
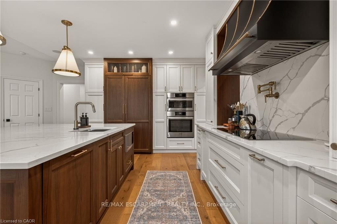
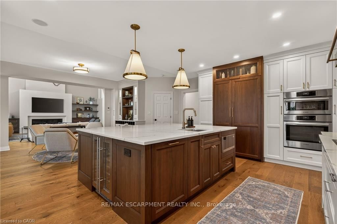
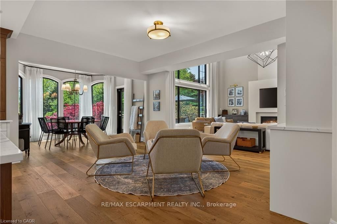
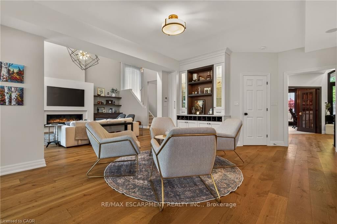
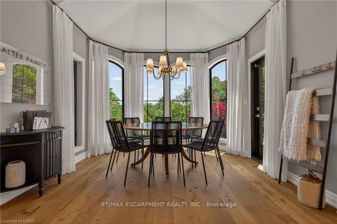
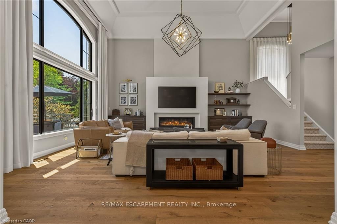
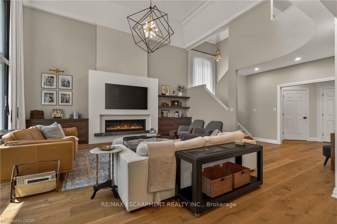
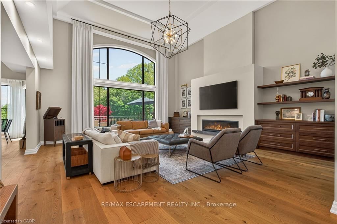
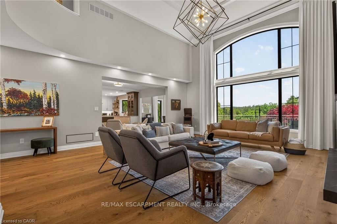
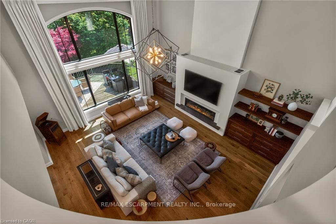
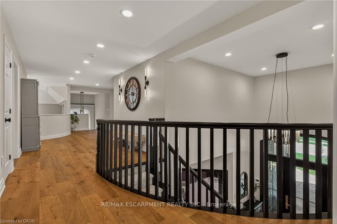
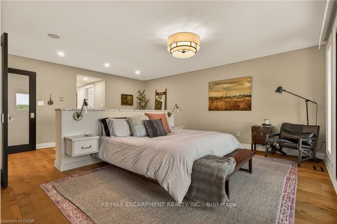
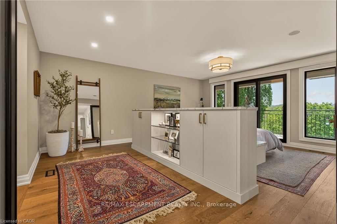
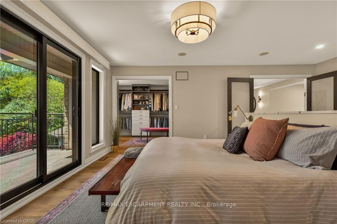
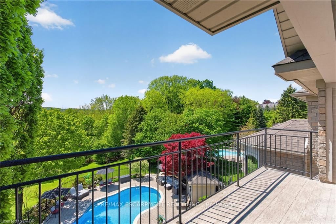
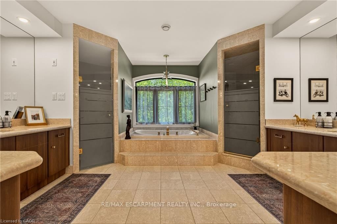
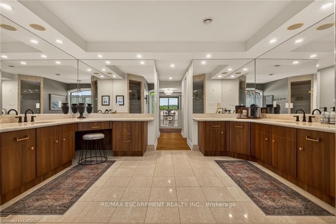
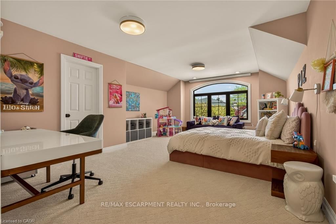
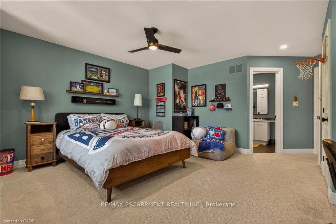
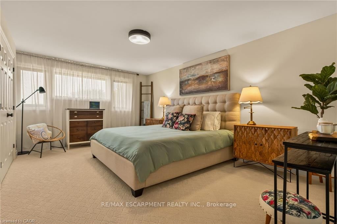
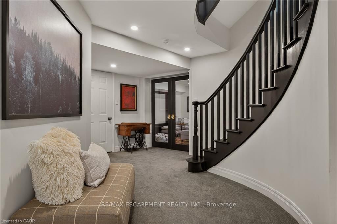
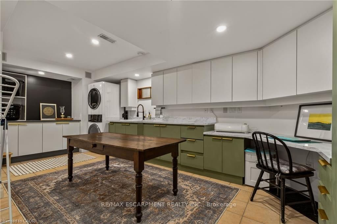
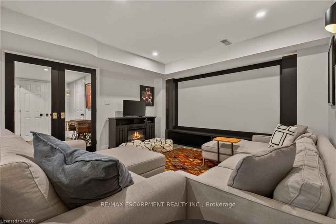
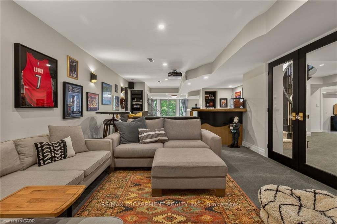
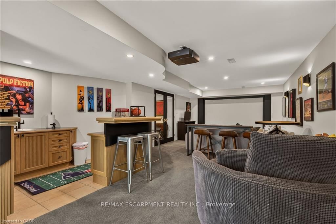
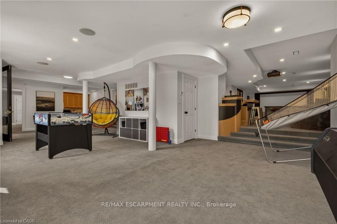
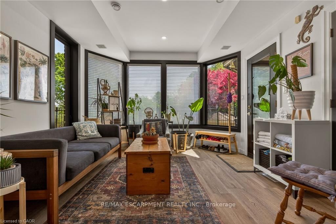
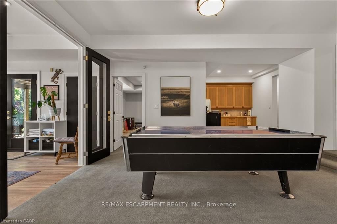
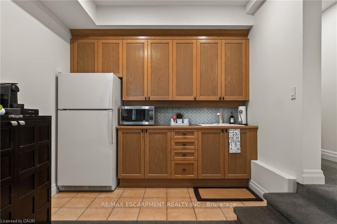
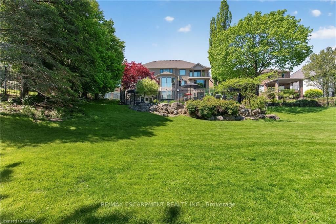
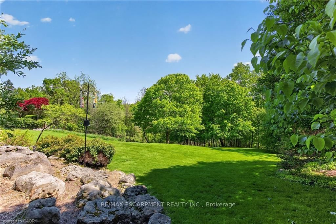
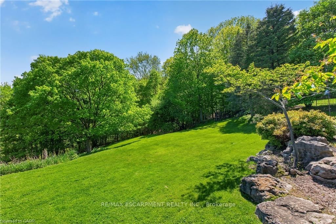
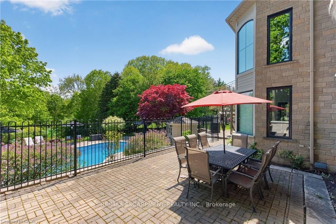
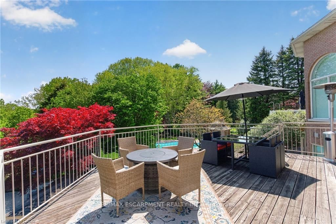
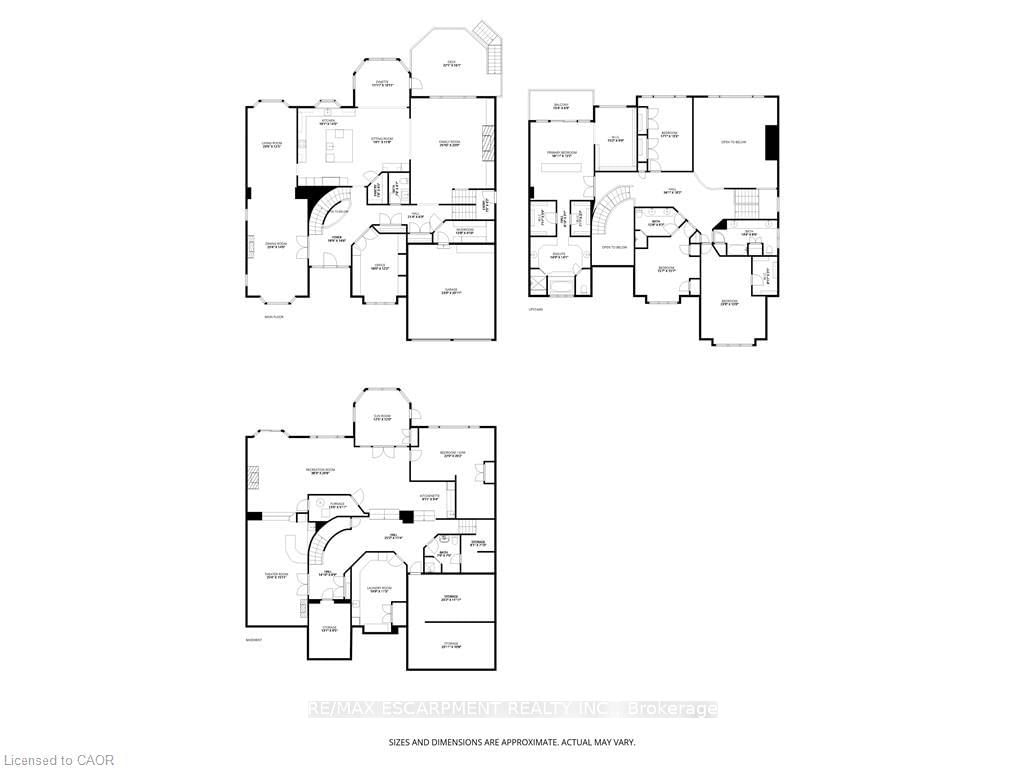
Imagine life in Dundas where your backyard feels like the Muskokas and your children are a short walk to school. Welcome to 120 Jerome Park Drive, a magnificently renovated home with over 8000 sq ft of living space in one of the city's best kept secrets. This family friendly masterpiece invites you from the moment you enter through the glass front door and into the grand foyer and has sightlines to the jaw dropping rear yard. The main level has space for everyone and features a mahogany cladded office, a checkerboard tiled dining room, a family room, a bar with lounge seating, a dinette, a mudroom with custom built-ins, a great room with a custom gas fireplace and 2 storey ceilings and a show stopping kitchen. Your inner chef will be inspired by the custom Coppersmith range hood, induction cooktop, oversized island with quartz countertops, walnut cabinets, floating shelving, a walk-in pantry and built-in appliances. Head up either staircase and appreciate 4 oversized bedrooms and 3 full bathrooms which include the serene primary bedroom. Here you will appreciate the frosted glass double door entry, a custom bedframe with integrated lighting that opens to the stunning balcony with views over the Dundas Valley and shaded with remote controlled Hunter Douglas roller shades. This area is completed by a custom walk-in closet, 2 additional original walk-ins, and a beautiful marble primary bathroom with a soaker tub, glass enclosed shower and his and hers vanities. The fun continues in the fully finished walkout basement that features a home theatre with wet bar, 2 rec spaces, sunroom, home gym that was previously a 5th bedroom, full sized laundry room with laundry chute, a summer kitchen, a full bathroom and a beautiful sunroom that invites you to the rear yard. Here you can appreciate the peace and quiet and views from 3 different levels and various decks and patios which include the professionally landscaped pool area that feels like life at a resort! Luxury Certified.

Listed by RE/MAX ESCARPMENT REALTY INC.

  • MLS #

    X13772960

  • Sq. Ft

    5000 +

  • Sq. Ft. Source

    MLS

  • Lot Irregularities

    n/a

  • Year Built

    31-50

  • Pool

    Inground

  • Drive

    Pvt Double

  • Garage

    Attached, 2 spaces

  • Total Parking

    6

  • Family Room

    Y

  • Den

    Y

  • Exterior

    Stone

  • Fireplace

    Y

  • Roof

    Asphalt Shingle

  • Foundation

    Concrete Block

  • Elevator

    N

  • Water View

    n/a

  • Laundry Level

    Lower

  • Heat

    Forced Air

  • A/C

    Central Air

  • Water

    Municipal

  • Water Supply

    n/a

  • Sewers

    Sewers

  • Central Vac

    Y

  • Foyer

    5.72 x 4.42 ft Main level

  • Office

    5.49 x 3.0 ft Main level

  • Dining

    7.72 x 4.27 ft Main level

  • Living

    7.16 x 3.78 ft Main level

  • Kitchen

    5.82 x 4.27 ft Main level

  • Sitting

    5.0 x 3.56 ft Main level

  • Dining

    3.63 x 3.33 ft Main level

  • Pantry

    2.34 x 1.35 ft Main level

  • Family

    7.87 x 6.1 ft Main level

  • Bathroom

    2.34 x 1.4 ft Main level

    2 Pc Bath

  • Mudroom

    4.17 x 1.47 ft Main level

  • Primary

    5.77 x 4.62 ft 2nd level

    W/I Closet

  • Bathroom

    4.5 x 4.29 ft 2nd level

    5 Pc Ensuite

  • Other

    4.67 x 2.06 ft 2nd level

  • Br

    5.21 x 4.04 ft 2nd level

  • Bathroom

    4.37 x 2.59 ft 2nd level

    5 Pc Bath

  • Br

    7.24 x 4.57 ft 2nd level

  • Br

    4.75 x 4.75 ft 2nd level

  • Bathroom

    3.86 x 2.79 ft 2nd level

    4 Pc Ensuite

  • Other

    7.72 x 4.85 ft Bsmt level

  • Rec

    11.66 x 6.3 ft Bsmt level

  • Furnace

    3.96 x 1.8 ft Bsmt level

  • Kitchen

    3.02 x 2.84 ft Bsmt level

  • Br

    6.71 x 6.15 ft Bsmt level

    2 Pc Ensuite

  • Sunroom

    3.78 x 3.66 ft Bsmt level

  • Bathroom

    2.36 x 2.26 ft Bsmt level

    3 Pc Bath

  • Laundry

    6.02 x 3.43 ft Bsmt level

  • Cold/Cant

    3.99 x 2.87 ft Bsmt level

  • Other

    6.15 x 3.63 ft Bsmt level

  • Other

    6.38 x 3.25 ft Bsmt level

  • Other

    2.46 x 2.39 ft Bsmt level

  • MLS #

    X13772960

  • Sq. Ft

    5000 +

  • Sq. Ft. Source

    MLS

  • Lot Irregularities

    n/a

  • Year Built

    31-50

  • Pool

    Inground

  • Drive

    Pvt Double

  • Garage

    Attached, 2 spaces

  • Total Parking

    6

  • Family Room

    Y

  • Den

    Y

  • Exterior

    Stone

  • Fireplace

    Y

  • Roof

    Asphalt Shingle

  • Foundation

    Concrete Block

  • Elevator

    N

  • Water View

    n/a

  • Laundry Level

    Lower

  • Heat

    Forced Air

  • A/C

    Central Air

  • Water

    Municipal

  • Water Supply

    n/a

  • Sewers

    Sewers

  • Central Vac

    Y

  • Foyer

    5.72 x 4.42 ft Main level

  • Office

    5.49 x 3.0 ft Main level

  • Dining

    7.72 x 4.27 ft Main level

  • Living

    7.16 x 3.78 ft Main level

  • Kitchen

    5.82 x 4.27 ft Main level

  • Sitting

    5.0 x 3.56 ft Main level

  • Dining

    3.63 x 3.33 ft Main level

  • Pantry

    2.34 x 1.35 ft Main level

  • Family

    7.87 x 6.1 ft Main level

  • Bathroom

    2.34 x 1.4 ft Main level

    2 Pc Bath

  • Mudroom

    4.17 x 1.47 ft Main level

  • Primary

    5.77 x 4.62 ft 2nd level

    W/I Closet

  • Bathroom

    4.5 x 4.29 ft 2nd level

    5 Pc Ensuite

  • Other

    4.67 x 2.06 ft 2nd level

  • Br

    5.21 x 4.04 ft 2nd level

  • Bathroom

    4.37 x 2.59 ft 2nd level

    5 Pc Bath

  • Br

    7.24 x 4.57 ft 2nd level

  • Br

    4.75 x 4.75 ft 2nd level

  • Bathroom

    3.86 x 2.79 ft 2nd level

    4 Pc Ensuite

  • Other

    7.72 x 4.85 ft Bsmt level

  • Rec

    11.66 x 6.3 ft Bsmt level

  • Furnace

    3.96 x 1.8 ft Bsmt level

  • Kitchen

    3.02 x 2.84 ft Bsmt level

  • Br

    6.71 x 6.15 ft Bsmt level

    2 Pc Ensuite

  • Sunroom

    3.78 x 3.66 ft Bsmt level

  • Bathroom

    2.36 x 2.26 ft Bsmt level

    3 Pc Bath

  • Laundry

    6.02 x 3.43 ft Bsmt level

  • Cold/Cant

    3.99 x 2.87 ft Bsmt level

  • Other

    6.15 x 3.63 ft Bsmt level

  • Other

    6.38 x 3.25 ft Bsmt level

  • Other

    2.46 x 2.39 ft Bsmt level

Thinking of Selling?

Find Out Your Home’s Value in Today’s Market!

No Email or Signup is required to view your home estimate.

estimate your home value

Contact Manoj Kukreja

Sales Representative,
Century 21 People’s Choice Realty Inc.,
Brokerage
(647) 576 - 2100

Manoj profile avatar

Property History

Property history for 120 JEROME PARK Drive, Hamilton

This property has been sold 1 time before. Create your free account to explore sold prices, detailed property history, and more insider data.

Sign In / Register

Inventory Graph

10 9 8 7 6 5 4 3 2 1 0 3 Months of inventory SELLER'S Market BALANCED Market BUYER'S Market

Mortgage Calculator

This data is for informational purposes only.

Mortgage Payment per month

Principal Amount

Interest

Total Payable

Amortization

Amortization

Closing Cost Calculator

This data is for informational purposes only.

Closing Cost Total for this property

Total Cash flow for purchasing this property

Down Payment(%)*
Additional information

Provincial Land Transfer Tax

Ontario Land Transfer Tax Rebate

Toronto Land Transfer Tax

Toronto Land Transfer Tax Rebate

PST on CMHC Insurance Premium

Lawyer Fees

$2,825

Government Registration Fee's

$164

Title Insurance

Closing Cost Total

Total Cash flow for purchasing this property

Provincial Land Transfer Tax

Ontario Land Transfer Tax Rebate

Toronto Land Transfer Tax

Toronto Land Transfer Tax Rebate

PST on CMHC Insurance Premium

Lawyer Fees

$2,825

Government Registarion Fee's

$164

Title Insurance

Down Payment(%)*

* A down payment of less than 20% is permitted only for first-time home buyers purchasing their principal residence. The minimum down payment required is 5% for the portion of the purchase price up to $500,000, and 10% for the portion between $500,000 and $1,500,000. For properties priced over $1,500,000, a minimum down payment of 20% is required.

Thinking of Selling?

Find Out Your Home’s Value in Today’s Market!

No Email or Signup is required to view your home estimate.

estimate your home value

Contact Manoj Kukreja

Sales Representative, Century 21 People’s Choice Realty Inc., Brokerage
(647) 576 - 2100

Manoj profile avatar

Recent Sold Listings in Dundas, Hamilton

Popular Cities